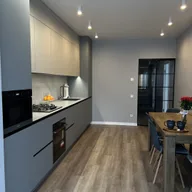
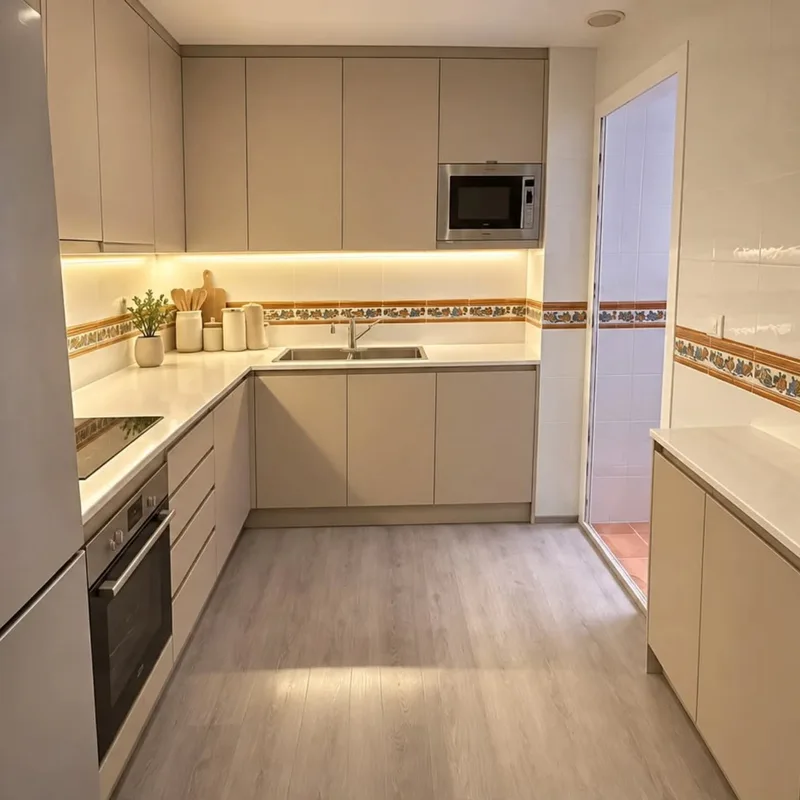
Kitchen plumbing at Murcia
If both change positions, draw their connections and the steps between units with the intended models. The frontal distance does not explain the interior routes or the conditions that each piece of equipment supports. The assessment needs to distinguish the known points from those that require verification before defining the distribution of pipes and the pieces that must be adapted to assemble the set in the kitchen of the home.
Tell us about your kitchen
Choose the type of renovation and the approximate size. Then write to us or fill out the form.
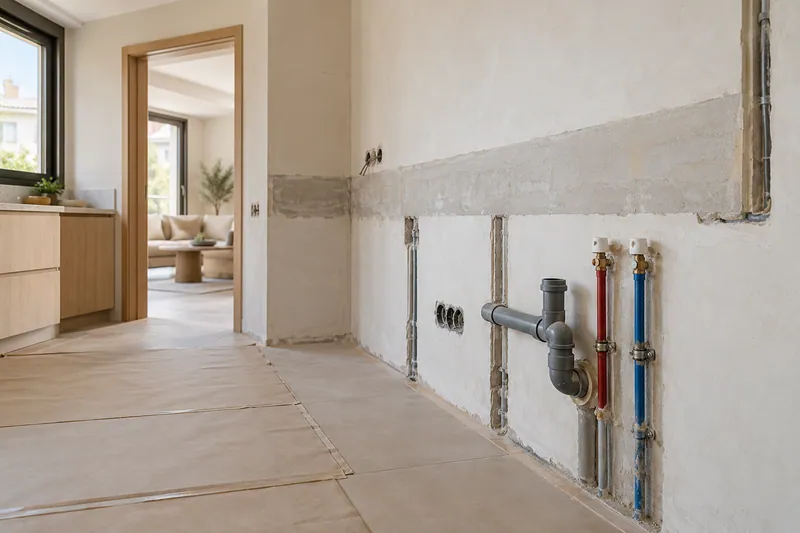
Water and drains coordinated with the furniture
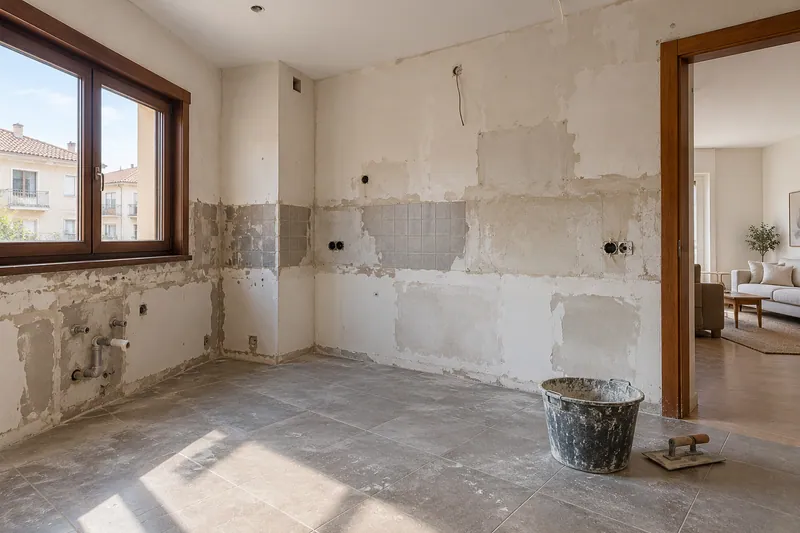
- ReviewState and position of existing intakes and drains.
- LayoutPaths compatible with sink and appliances.
- waterAdaptation of the agreed conduits.
- DrainConnections and routes according to the viability of the space.
- AssemblySink connection, tap and equipment included.
- CheckCheck joints and operation upon completion.
Kitchen plumbing quote at Murcia
Contrast the drainage with the dimensions
The tour should be reviewed on real levels of space and with the documentation of the equipment. Consult installation of appliances to relate fixation and access to your connections. The proposal must keep the outstanding data visible before accepting the new location, avoiding estimating the adaptation only for an approximate length between positions without knowing the turns and connections that the system will require within the kitchen furniture.
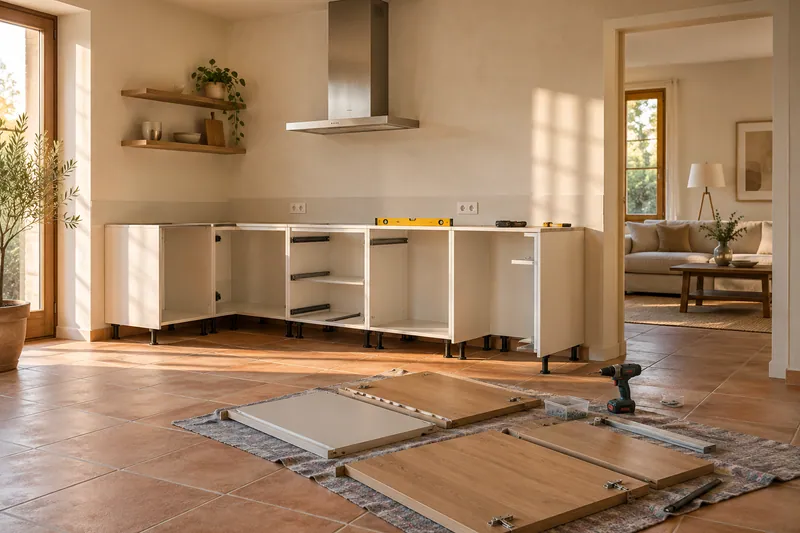
Separate furniture and plumbing steps
Walls or sides may need trimmings and removable elements to maintain access. In furniture assembly, these preparations can be coordinated with the planned interiors. The scope should identify what is modified and who does it to understand the complete work, without assuming that a new connection includes any adaptation of the cabinet or that a retired drawer automatically leaves a sufficient manoeuvre to review all the joints in the kitchen.
Quote and scope of work at Murcia
Relocating the sink and dishwasher as a whole requires studying two water routes. Its tiles allow connections and steps to be specified, while the drainage is contrasted with the dimensions of the house.