Ideas to plan your kitchen
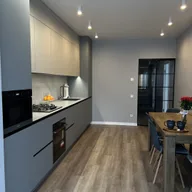
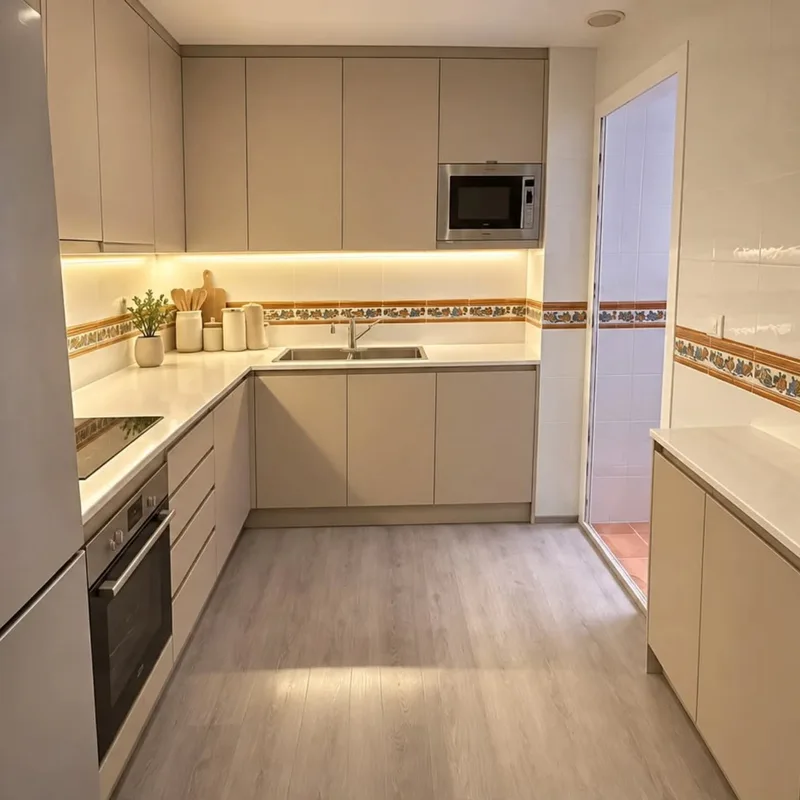
Mark which part of the image you want to adapt and explain what improvement you expect: a freer surface, another opening or a visual relationship between areas. You don't need to adopt all of their furniture. The detail can be studied with another composition if the dimensions of your kitchen are different, maintaining the intention without copying the apparent proportions of a conceptual illustration.
Tell us about your kitchen
Choose the type of renovation and the approximate size. Then write to us or fill out the form.
Add the conditions of the home
He photographs the elements that will remain and facilitates orientation measures with their origin. Consult custom furniture to relate the idea to openings, supports and adjustment parts. The image does not show that a mechanism or equipment fits in the actual hole or replaces the information needed to check its installation inside the kitchen.
Turn intent into testable scope
A change in layout can affect connections and surfaces in addition to the part you see. On the quote page you can order those preparations and doubts. The valuation should differentiate preferences from defined jobs, keeping explicit checks pending before treating a visual reference as a ready-to-manufacturing and assembly solution in the home.
See an indicative example of a kitchen open to the living room