An open kitchen: project decisions
The location of the scene can help you express a preference, but it should be contrasted with the feeding and extraction available in your home. Point out the known points and the sections that cannot be seen. The change needs to study routes and preparations before transferring that position to a plane that will be used to manufacture or install parts.
Tell us about your kitchen
Choose the type of renovation and the approximate size. Then write to us or fill out the form.
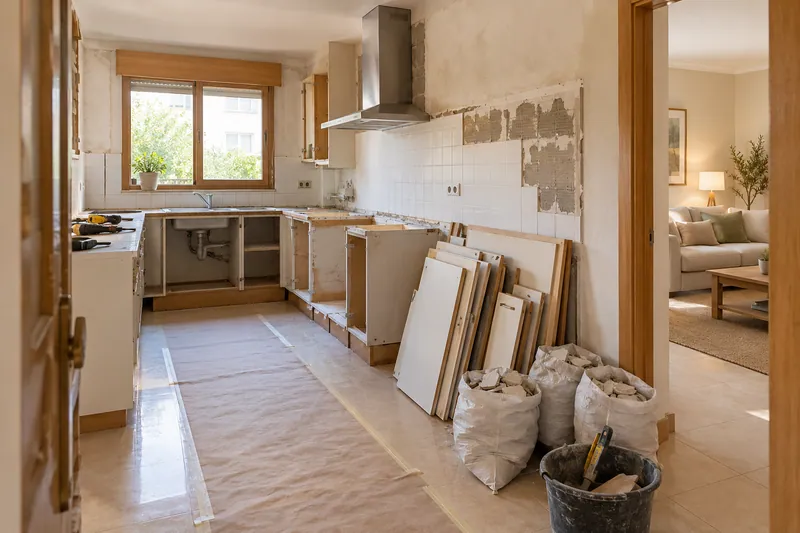
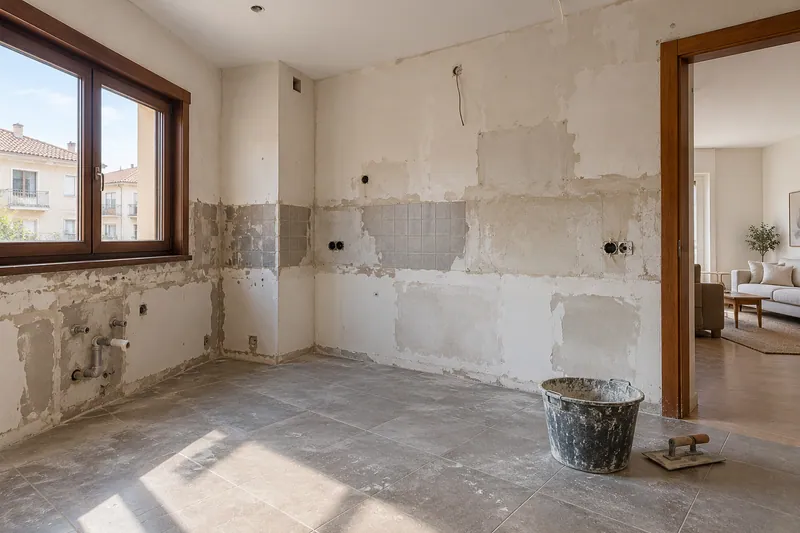
- FrontsAccording to your home
- WorktopAccording to your home
- groundAccording to your home
- AppliancesAccording to your home
Layout references
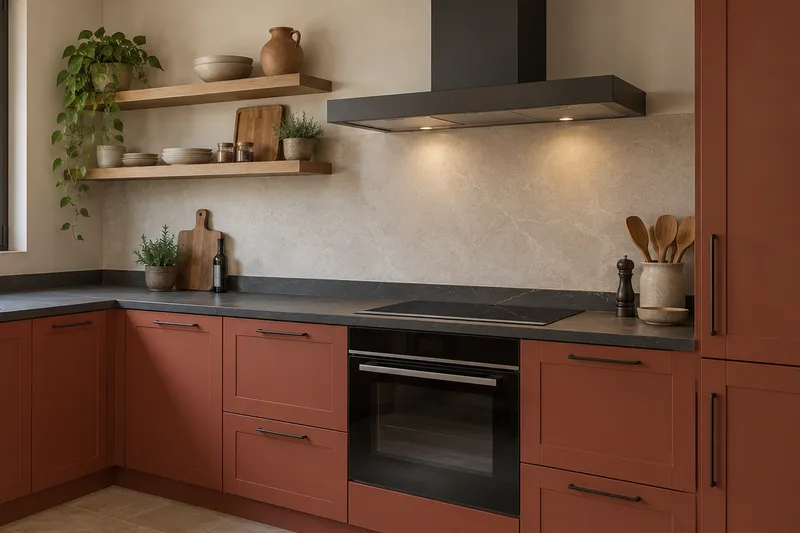
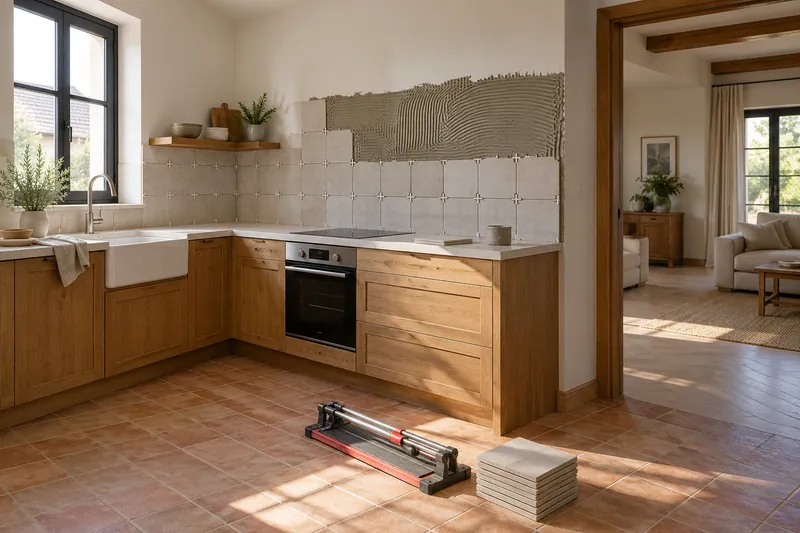
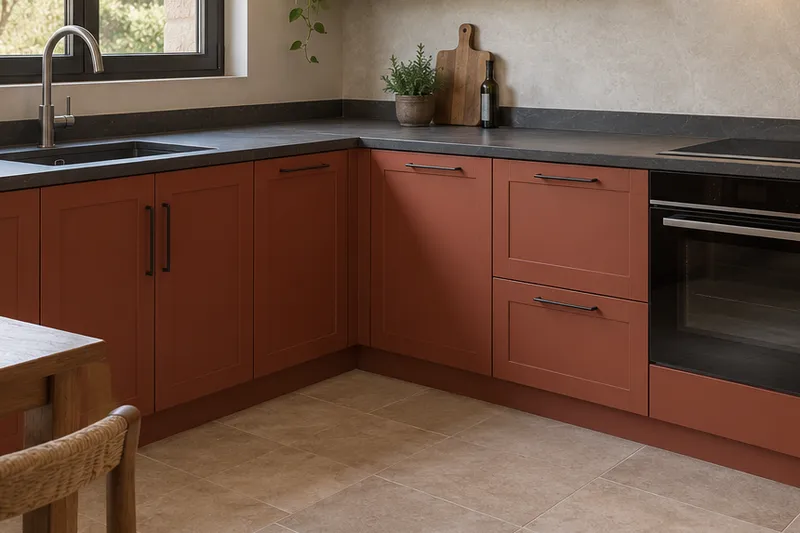
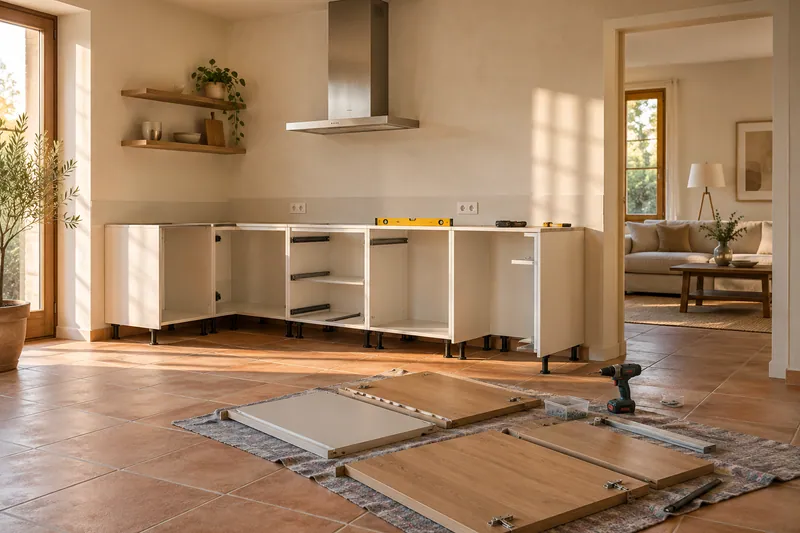
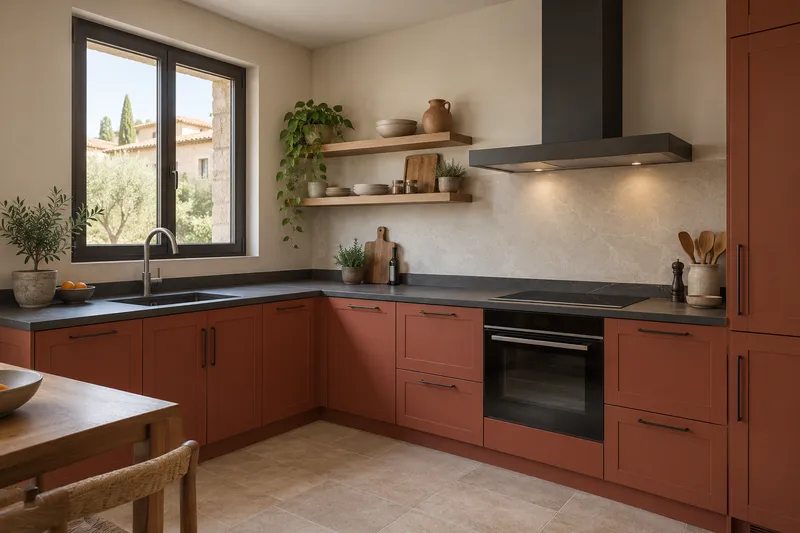
Taking careful measurements helps furniture, steps and joints fit into the same idea.
What would you like to change?
Other ideas to talk about
Services related to this example
Open the kitchen to the living roomComprehensive kitchen renovation in MurciaSee prices and itemsRequest a quoteCompare the extraction with the chosen equipment
The bell and its conditions determine the layout and the separations that correspond to the assembly. Consult installation of bell to check those outbuildings with the next furniture and closures. The visible mouth of an exit does not explain its entire route, so the proposal should indicate what data is missing before considering a concrete adaptation feasible. See also: hood installation.
Define power and bottom support
The hob needs a compatible gap and free space under the surface, as well as an adequate connection. In electricity you can study the preparation according to its characteristics. The AI scene serves as a visual orientation; the definition of works must be based on the measurements and actual equipment that will be conserved or provided for the kitchen.