Kitchen electricity at Murcia
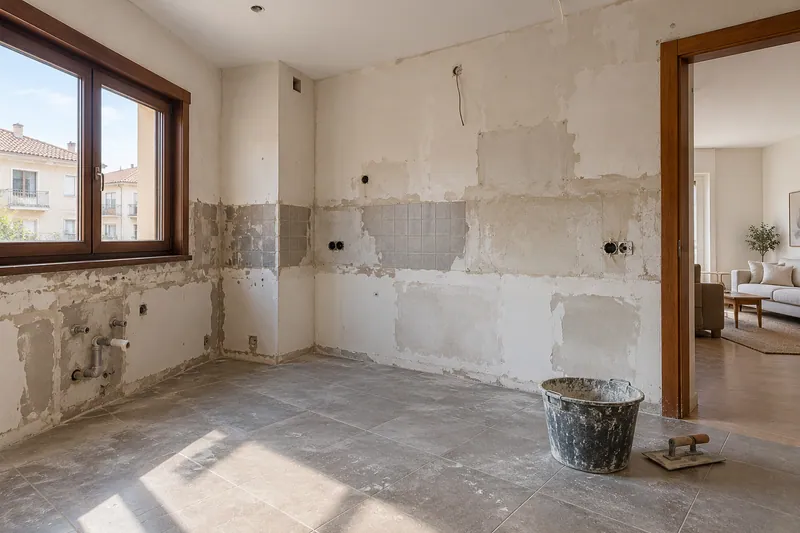
New units may have different backgrounds or divisions than the current ones and coincide with an old connection. Draw shots, appliances and hardware before closing the deal. The exterior measurement of a piece of equipment does not describe all the space it needs, so it is advisable to check the position of the supply without invading the installation volume that corresponds to the model chosen for the kitchen.
Tell us about your kitchen
Choose the type of renovation and the approximate size. Then write to us or fill out the form.
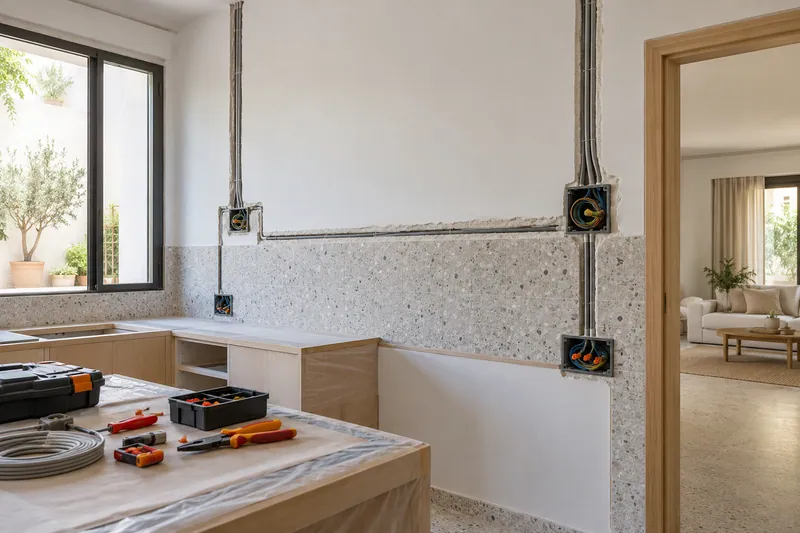
Connections planned before closing the kitchen
- TeamsList of appliances and connection needs.
- Current installationReview of routes and elements that are preserved.
- LinesAdaptations and circuits required by the project.
- PlugsLocation of mechanisms and points of use.
- LightingFeeding and control of the agreed points.
- Final reviewChecks of the work carried out.
Kitchen electricity quote in Murcia
Define the necessary transfers
If the point has to move, it identifies the route and the affected surfaces after checking the installation. Consult installation of appliances to relate connections and accesses to your documentation. The proposal must separate the electrical work from the furniture cuts or adjustments, keeping clear the data that have not yet been checked within the space that the equipment will receive in the kitchen.
Coordinate before setting funds
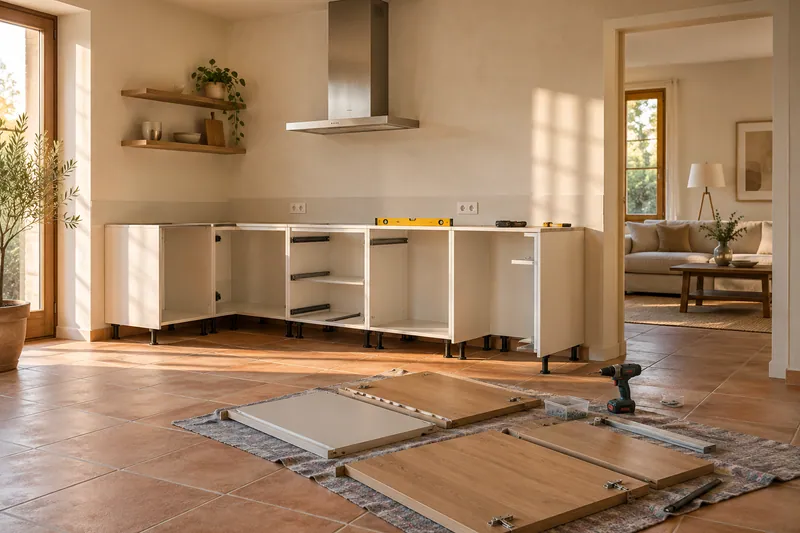
A panel can hide a connection and make it difficult to maintain it later. In the assembly of the furniture you can study removable parts or defined steps to preserve access. The evaluation should show what is maintained and what is adapted to understand the set, without allowing an old take just because it continues within the row where the new kitchen cabinets will be installed. See also: furniture assembly.
Quote and scope of work at Murcia
The holes in new units do not always coincide with old sockets. We measure the useful space of the appliances to assess necessary connection moves without invading their accommodation.