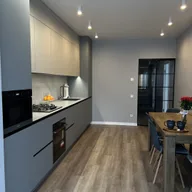
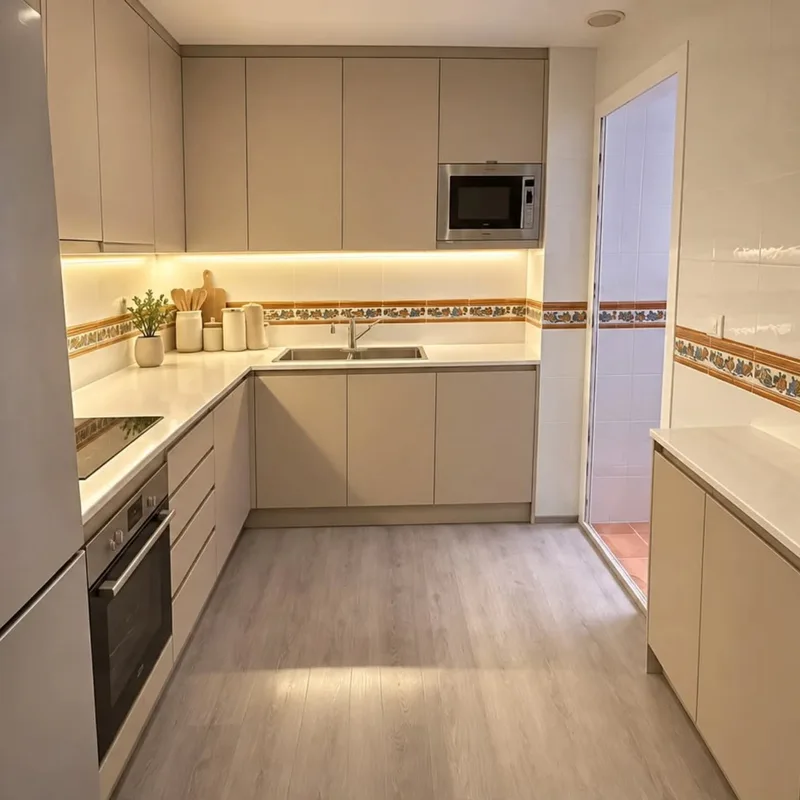
False kitchen ceiling in Murcia
Before drawing the closure volume, identify the route and section of the duct with the chosen hood. Turns and connections may require more space than a straight run. The proposal must indicate which parts are checked and which require access for inspection, avoiding considering the entire volume above the furniture free before defining the ceiling plane that will be installed in the kitchen.
Tell us about your kitchen
Choose the type of renovation and the approximate size. Then write to us or fill out the form.
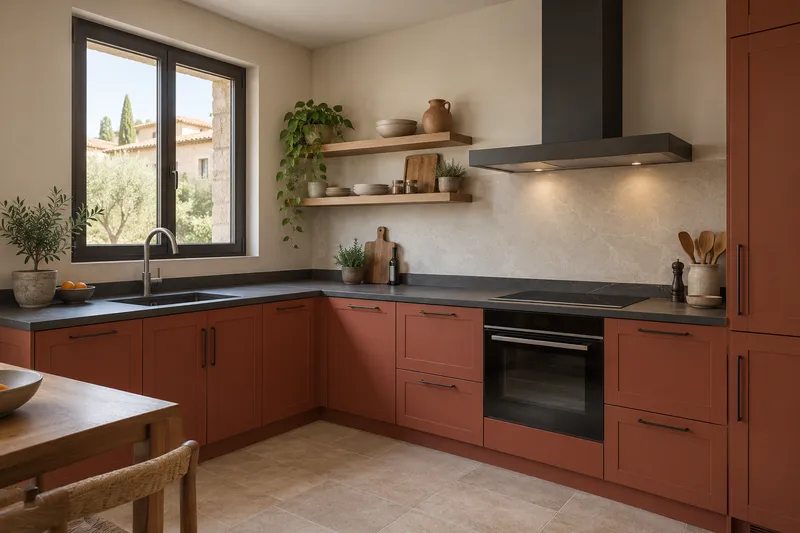
Height, installations and ceiling finishes
- Free heightMeasurement of space and upper elements.
- FacilitiesCoordination with planned ducts and light points.
- StructureDefinition of the substructure and fixings.
- HobsPlacement of the agreed hob system.
- RecordsAccess to elements that must be reviewable.
- FinishTreatment of joints and finishes according to scope.
Kitchen false ceiling quote in Murcia
Coordinate conduit and nearby components
Wiring and luminaires can cross the same area and modify the available depth. Consult installation of bell to relate these conditions to the real equipment. The design must reserve assembly and maintenance manoeuvres before closing surfaces, without choosing only a height that is visually aligned with the front of the high cabinets that will be part of the new kitchen composition. See also: hood installation.
Define records and volume terminations
The lower, lateral faces and wall joints need finishing and clear work limits. On the quote page you can separate those auctions from the connection of the conduit and its preparations. The evaluation should identify what is provided and what is conserved to understand the installed solution, keeping explicit the necessary accesses before accepting a continuous closure around facilities that require revision within the kitchen.
Quote and scope of work at Murcia
Concealing extraction requires measuring the route and section of the duct, defining the closure volume and the necessary accesses before evaluating the false ceiling.