Comprehensible stages and follow-up of decisions.Tell us about your kitchen

Kitchen renovations in Santiago and Zaraiche

Santiago and Zaraiche appear as a district in the Murcia registry. You can consult a kitchen that needs to combine saving and access to its connections.

District. Municipal area: Murcia. Official geographical referenceHousing and scope are specified before organizing the visit.

Draw outlets and accessories in the same closet

A connection can remain inside the cabinet and lose access when drawers, bins or partitions are added. It represents all those elements before distributing the capacity. The empty cabinet does not allow checking the maintenance operations that must remain possible, so the proposal needs to study the whole with the content and mechanisms that will be used within the kitchen.

Reserve the inspection manoeuvre

An opening should allow the corresponding point to be reached and manipulated, not just to see it. Consult electricity if it is an electrical connection, facilitating the known references of the equipment. The evaluation must distinguish adaptation of the furniture and work on the installation, keeping clear the missing data before closing a panel or occupying the volume in front of a component that requires access inside the kitchen cabinet.

Define removable parts

Backgrounds and separators may need a registrable solution compatible with the cabinet system. In the assembly of furniture, these fixings and finishings can be delimited. The proposal should indicate what is conserved and what is manufactured to understand the final capacity, avoiding assigning the same space to a storage accessory and to a connection whose revision would be blocked after completing the interior of the kitchen. See also: furniture assembly.

Tell us about your kitchen

Choose the type of renovation and the approximate size. Then write to us or fill out the form.
1. What work do you need?
2. Approximate kitchen size
Get a quote on WhatsApp
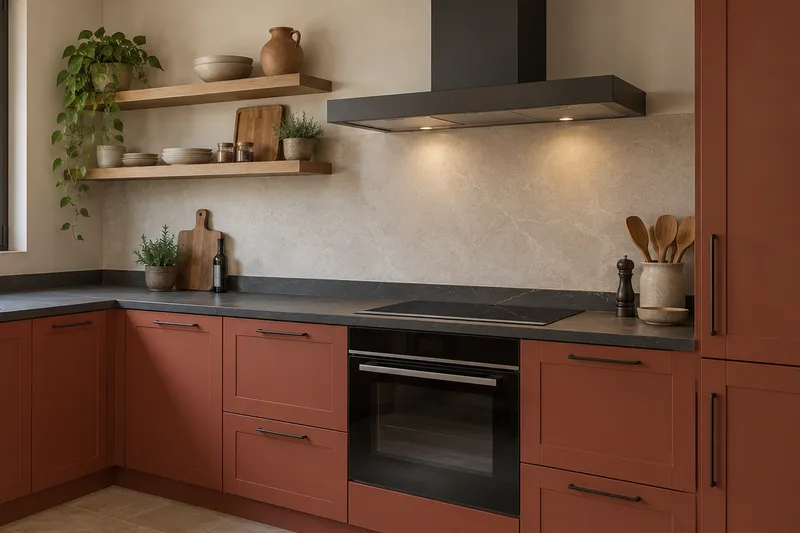
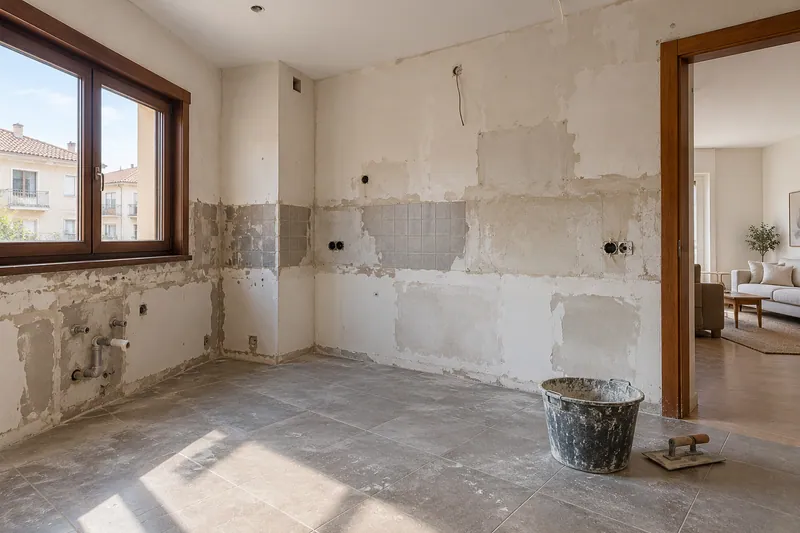
AI concept kitchen image: Unfurnished kitchen with walls in preparation and plastering areas.Wall preparation
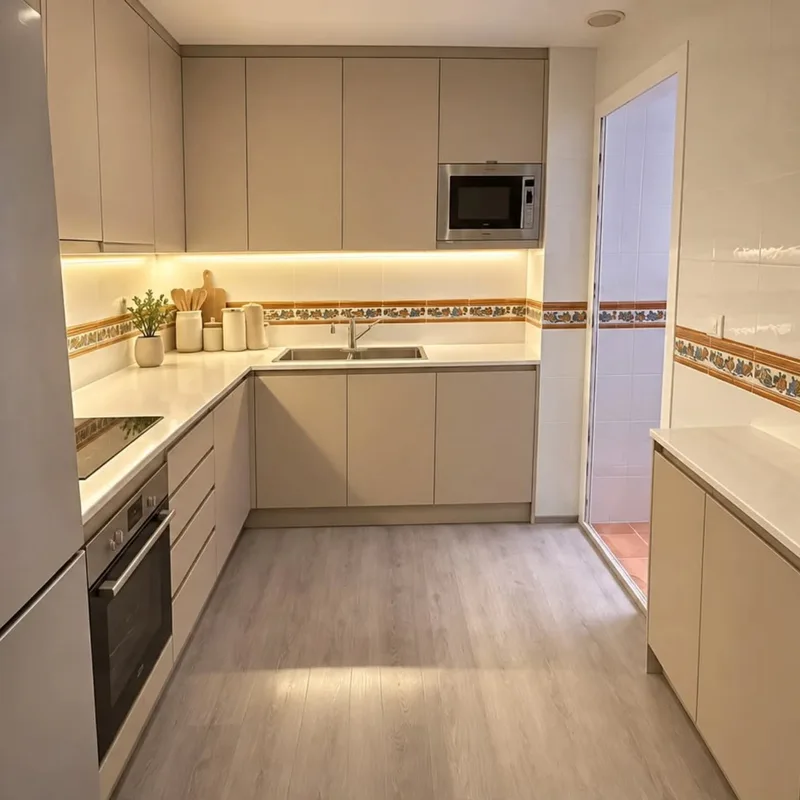
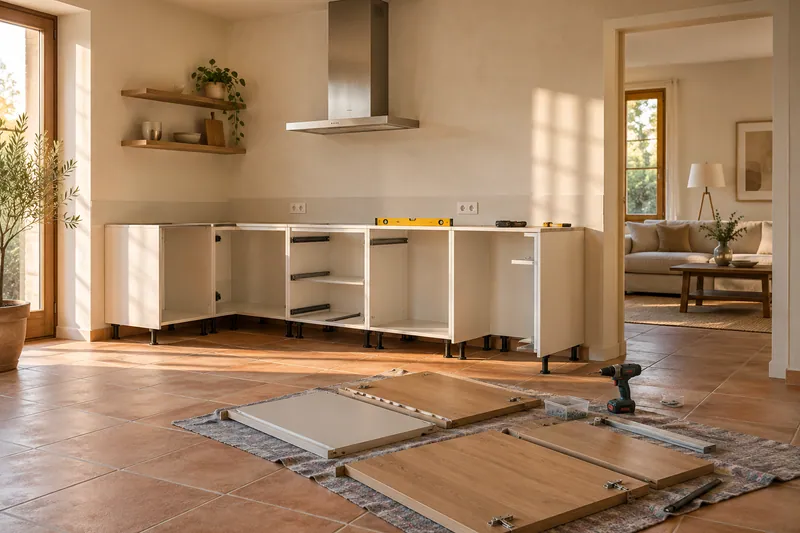
AI concept kitchen image: Kitchen units being assembled with doors pending installation.Kitchen unit installation
AI concept kitchen image: Reformas de Alberto Prieto. Detail of materials and layout.Kitchen layout

Services for your kitchen in Santiago and Zaraiche

View all services

Instagram

Kitchens, details and renovations
Profile of @reformasdecocina
@reformasdecocina

Kitchen renovations

See our work on Instagram.
Instagram Posts
Kitchen renovations by Alberto Prieto
Kitchen renovations in Santiago and Zaraiche
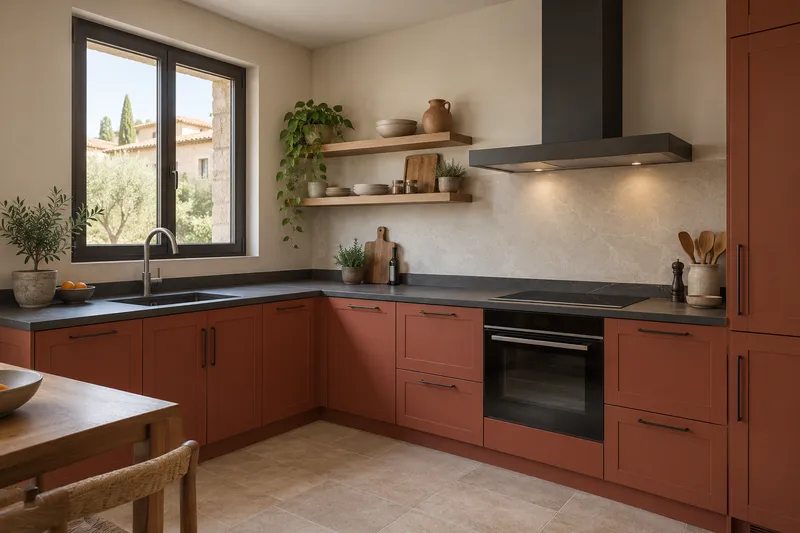
AI concept kitchen image: Reformas de Alberto Prieto. View of the space and its furniture.Full kitchen renovation

Santiago and Zaraiche appear as a district in the Murcia registry. You can consult a kitchen that needs to combine saving and access to its connections.

Tell us about your kitchen

Choose the type of renovation and the approximate size. Then write to us or fill out the form.
1. What work do you need?
2. Kitchen size
Get a quote on WhatsApp

Draw outlets and accessories in the same closet

A connection can remain inside the cabinet and lose access when drawers, bins or partitions are added. It represents all those elements before distributing the capacity. The empty cabinet does not allow checking the maintenance operations that must remain possible, so the proposal needs to study the whole with the content and mechanisms that will be used within the kitchen.

Reserve the inspection manoeuvre

An opening should allow the corresponding point to be reached and manipulated, not just to see it. Consult electricity if it is an electrical connection, facilitating the known references of the equipment. The evaluation must distinguish adaptation of the furniture and work on the installation, keeping clear the missing data before closing a panel or occupying the volume in front of a component that requires access inside the kitchen cabinet.

Define removable parts

Backgrounds and separators may need a registrable solution compatible with the cabinet system. In the assembly of furniture, these fixings and finishings can be delimited. The proposal should indicate what is conserved and what is manufactured to understand the final capacity, avoiding assigning the same space to a storage accessory and to a connection whose revision would be blocked after completing the interior of the kitchen. See also: furniture assembly.

Services for your kitchen in Santiago and Zaraiche

View all services

Instagram

Kitchens, details and renovations
Profile of @reformasdecocina
@reformasdecocina

Kitchen renovations

See our work on Instagram.
Instagram Posts
Get a quote on WhatsApp

Tell us about your kitchen

Tell us what you need. Photos are optional.

Kitchen renovation in Murcia

Please do not include sensitive information. Photos are optional.

Choose whether you want to allow analytics. Your decision does not prevent you from consulting the website or sending a request.

They protect the forms and allow you to remember this choice.

Measure visits and actions to understand which pages are useful. We do not send contact information, comments or photos from the forms. More information about privacy. See also: More about privacy.